Type A, Van Accessible
At least 3.4 m wide and 5.5 m long, signed as van accessible. If a lot needs only one barrier-free stall, it must be a Type A.
Kitchener Zoning By-law guide
Kitchener Parking Lot Line Painting Pros lays out and restripes parking lots across Waterloo Region, and nearly every new layout starts with the same question: how big does a stall have to be? This guide answers it in plain language from Section 5 of the City of Kitchener Zoning By-law 2019-051, the rule our crews measure against on site.
It is written for property managers, condo boards, plaza owners and site planners who need numbers they can rely on before they restripe or re-lay a lot. Every figure links back to the Section 5 parking, loading and stacking text, so you can check it yourself.
We have finished more than 550 jobs since 2015, and undersized or unevenly spaced stalls are one of the most common problems we find on older Kitchener lots. Where the by-law is silent on a point, we say so rather than guess.
The short answer
The minimum standard parking stall in Kitchener is 2.6 m wide by 5.5 m long, about 8 ft 6 in by 18 ft, set by Table 5-1 of the Zoning By-law. The by-law calls it an angled parking space, and it covers the 90 degree and angled stalls found in almost every plaza, office and condo lot.
Parallel, compact, barrier-free and drive-through stacking spaces each have their own minimums. The table puts them side by side.
| Stall type | Minimum width | Minimum length | Limit or condition | By-law reference |
|---|---|---|---|---|
| Standard (angled or 90 degree) | 2.6 m (8 ft 6 in) | 5.5 m (18 ft) | None | Table 5-1 |
| Compact | 2.4 m (7 ft 10 in) | 4.8 m (15 ft 9 in) | Up to 10% of angled stalls where 10 or more spaces are required; must be identified, demarcated and reserved | Table 5-1, note 1 |
| Parallel, interior space | 2.4 m (7 ft 10 in) | 6.7 m (22 ft) | Needs a 1.5 m access aisle where it sits against a wall or obstruction | Table 5-1, notes 2 and 3 |
| Parallel, end space | 2.4 m (7 ft 10 in) | 5.5 m (18 ft) | At least 1.5 m from any street, lane, drive aisle, curb or obstruction | Table 5-1, note 4 |
| Barrier-free Type A | 3.4 m (11 ft 2 in) | 5.5 m (18 ft) | Plus a 1.5 m access aisle | Section 5.9(a) |
| Barrier-free Type B | 2.4 m (7 ft 10 in) | 5.5 m (18 ft) | Plus a 1.5 m access aisle | Section 5.9(b) |
| Drive-through stacking space | 2.6 m (8 ft 6 in) | 6.5 m (21 ft 4 in) | Number of spaces set by Table 5-7 | Section 5.11(e) |
One point surprises many owners. Section 5.1 applies the parking rules when there is a change of use, added floor area, or a change to the amount, size or location of parking spaces, driveways or drive aisles.
Repainting existing stalls on the same lines is not one of those triggers. Moving the lines is, so a re-layout has to meet the current minimums even if the old layout did not.
Compact parking
Kitchener allows compact stalls of 2.4 m by 4.8 m, but only on lots where 10 or more spaces are required, and only for up to 10% of the angled stalls. Each compact stall must be clearly identified, demarcated and reserved for compact vehicles.
In practice that means a stencilled COMPACT legend in each stall, a sign at the head of the row, or both. An unmarked compact stall is simply an undersized standard stall, and it can be flagged at site plan review.
Owners use compact stalls to win back capacity in tight corners, beside building columns and at row ends where a full 5.5 m stall will not fit. On a lot with 100 angled stalls, the cap allows up to 10 compact stalls, which can be the difference between meeting the required count and applying for a variance.
Group compact stalls together and keep them away from entrances. Scattered compact stalls get taken by full-size pickups, and the next driver over ends up straddling a line.
Barrier-free stalls
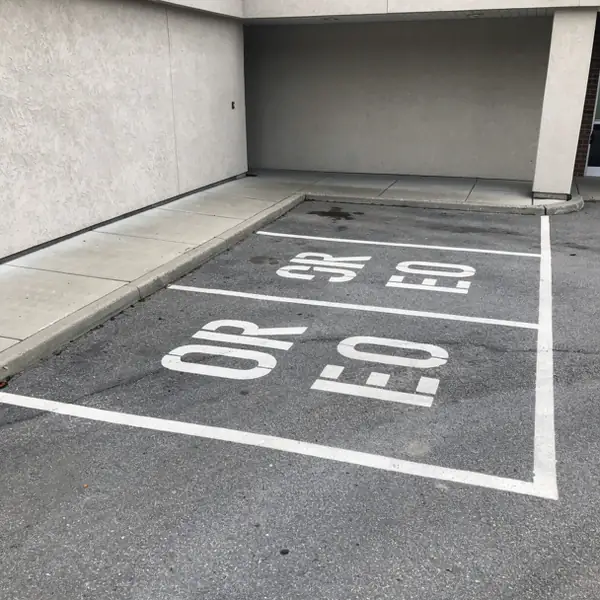
Kitchener's barrier-free stalls match the provincial AODA widths: Type A is 3.4 m by 5.5 m and Type B is 2.4 m by 5.5 m, each served by a 1.5 m access aisle under Section 5.9. How many you need comes from Table 5-6, which uses the same ratios explained in our guide to AODA accessible parking requirements.
At least 3.4 m wide and 5.5 m long, signed as van accessible. If a lot needs only one barrier-free stall, it must be a Type A.
At least 2.4 m wide and 5.5 m long. An even count splits equally between Type A and Type B, and an odd extra stall may be a Type B.
At least 1.5 m wide, running the full length of the stall, marked with high tonal contrast diagonal lines. Two stalls may share one aisle.
We paint the stalls, hatched aisles and International Symbol of Access stencils as one set through our accessible parking stall painting service.
Drive aisles
Kitchener's zoning by-law sets a 6.0 m minimum drive aisle for parking lots on sites that do not need site plan approval, under Section 5.3(e). It ties aisle width to stall angle in only one place: small rear-yard parking areas serving three or more homes.
| Stall angle to the aisle | Minimum aisle width | Where it applies |
|---|---|---|
| 45 degrees or less | 3.4 m (11 ft 2 in) | Rear-yard angled stalls on lots with 3 or more dwelling units, Section 5.3.3(a)(vii) |
| 46 to 60 degrees | 5.5 m (18 ft) | Same rear-yard rule |
| More than 60 degrees, including 90 degrees | 6.0 m (19 ft 8 in) | Same rear-yard rule |
| Any angle | 6.0 m (19 ft 8 in) | Parking lots on developments that do not need site plan approval, Section 5.3(e)(ii) |
Angled stalls allow narrower aisles because drivers swing in at a shallow angle instead of making a full 90 degree turn, so they need less room to back out. Angled rows also work as one-way aisles, which is why 45 and 60 degree lots almost always need painted arrows.
For commercial and larger residential sites, aisle widths are settled during site plan approval rather than in Table 5-1. The approved site plan drawing is the document to follow, and when we re-lay a lot we lay out to it.
If no site plan can be found, a 6.0 m two-way aisle with 90 degree stalls is the safe default. It matches the by-law's own minimum and leaves room for two cars to pass.
Neighbouring cities
Kitchener's 2.6 m standard stall is 0.2 m narrower than Waterloo's 2.8 m stall, so a layout that passes in one city can fail across the boundary on the same street. Cambridge and Guelph are both partway through replacing their zoning by-laws, so the table that governs a lot there depends on its zone and appeal status.
| City | Standard stall minimum | Accessible stalls | Zoning by-law |
|---|---|---|---|
| Kitchener | 2.6 m x 5.5 m angled; 2.4 m x 6.7 m parallel | Type A 3.4 m, Type B 2.4 m, both 5.5 m long; 1.5 m aisle | By-law 2019-051, Section 5 |
| Waterloo | 2.8 m x 5.5 m at 90 degrees; 2.8 m x 6.0 m at 45 degrees and tandem; 2.8 m x 6.5 m parallel | Type A 3.7 m, Type B 2.4 m, both 5.5 m long; 1.5 m aisle | By-law 2018-050, Section 6, Tables 6B and 6E |
| Cambridge | Set by By-law 150-85 for most lots; the new By-law 26-007 has covered certain residential uses since February 3, 2026 | Confirm with Cambridge planning for the zone | City of Cambridge zoning |
| Guelph | Set by Zoning By-law (2023)-20790, with the 1995 by-law still applying where appeals remain | Confirm with Guelph planning for the zone | City of Guelph zoning by-law |
Waterloo also adds 0.2 m to a stall's width for each side that abuts a wall, column or obstruction 1.0 m or longer, which matters in underground garages. Its Type A stall is 3.7 m wide, 0.3 m wider than the AODA minimum.
For a lot in Cambridge or Guelph, send us the site plan or the parcel address. We check the stall sizes against the by-law that applies to that parcel before any paint goes down, and our Cambridge and Guelph pages cover how we schedule work there.
Striping standards
Standard parking stall lines are 100 mm (4 in) wide, and that is what we paint unless a site plan says otherwise. Fire route and emphasis lines are usually 150 mm (6 in), and stop bars and crosswalk bars run 300 mm to 600 mm (12 in to 24 in).
No Ontario or Kitchener rule fixes stall line colour on a private lot. The by-laws require that visitor, compact, EV and barrier-free stalls be clearly identified and demarcated, not that they be a particular colour.
White or yellow, 100 mm wide. White reads best on dark asphalt; yellow is common on older plazas and on concrete, where white can lack contrast.
Blue and white symbols are the usual choice, with white or yellow aisle hatching. What the rules ask for is high tonal contrast against the pavement.
Red or yellow curbs and lane lines with FIRE ROUTE stencils, matched to the signs approved under the municipal fire route by-law.
White is standard. Stop bars are 300 mm or wider so drivers see them over the hood.
Yellow for caution: curb faces, bollard bases, islands and hatched no-parking areas.
White or green lines with an EV or VISITOR stencil in each stall, which is the simplest way to show the demarcation the by-law asks for.
Consistent colour across a site matters more than the colour itself, because mixed yellow and white stalls look like a mistake. Legends for compact, visitor, EV and reserved stalls come from our parking lot stencils and custom markings service, and fire lanes from our fire route painting crew.
Check your lot
To check an existing stall, measure its width from the centre of one line to the centre of the next and its length from the curb face or end line to the open end. Kitchener's by-law gives minimum dimensions but does not say whether width is taken from line centres or inside edges, so treat a stall that only passes on centres as borderline.
Start with the stamped site plan from the original approval. Most site plan drawings dimension stalls to the centre of the painted line, and the plan shows the aisle widths the city accepted.
Tape the stall at its head and at its open end. Years of restriping over faded lines often leave stalls wider at one end, and the narrow end is the one that counts.
Measure from the curb face, wheel stop line or end line out to the aisle edge. Anything under 5.5 m for a standard stall, or 4.8 m for a marked compact stall, is short.
One narrow stall is a paint error. A whole row at 2.4 m usually means an old layout drawn to a former standard, and it needs a re-layout rather than a restripe.
If several rows come up short, a re-layout fixes them, and the old lines have to be ground off so drivers do not follow the ghost lines. Our parking lot line removal crew handles the grinding, and the new layout goes down the same visit.
New layouts
We lay out new and re-planned lots to Kitchener's Section 5 minimums, or to the by-law of the city your lot sits in, through our parking lot layout design service. A new layout usually costs $18 to $30 per stall before HST, and our line painting price guide lists the rest.
Send a site plan or a satellite screenshot and we will reply with a written quote within one business day.