Mon to Sat 7:00am to 9:30pm, Sun 9:00am to 9:00pm

Type A and B accessible stalls

Ontario accessibility rules

AODA Accessible Parking Requirements in Ontario

Kitchener Parking Lot Line Painting Pros paints accessible stalls, access aisles and symbols on lots across Waterloo Region, and the same compliance questions come up on almost every job. This guide explains what Ontario's accessibility law actually requires for off-street parking, in plain language, with every rule tied to its source.

The rules come from the Design of Public Spaces Standards in Ontario Regulation 191/11, the Integrated Accessibility Standards made under the Accessibility for Ontarians with Disabilities Act, 2005 (AODA). They apply across the province, and the government summarises them in its guide to making public spaces accessible.

Municipalities such as Kitchener add zoning and enforcement rules on top, which we cover lower down. We have painted these stalls since 2015 across more than 550 jobs, so the practical advice here comes from layouts we have measured and built.

The rules in brief

What the AODA Says About Off-Street Parking

The AODA requires obligated organizations that build or redevelop an off-street parking lot to provide two types of accessible spaces, an access aisle for each, a minimum number of spaces based on lot size, and accessible permit parking signs. The requirements sit in sections 80.32 to 80.38 of Ontario Regulation 191/11.

Off-street parking facilities include open lots and parking structures used by the public, paid or free, and include visitor parking. Here is each requirement in one line.

  • Two space types (section 80.34): Type A at a minimum 3,400 mm wide with van accessible signage, and Type B at a minimum 2,400 mm wide.
  • Access aisles (section 80.35): at least 1,500 mm wide, full stall length, marked with high tonal contrast diagonal lines, and shareable by two spaces.
  • Minimum number (section 80.36): a sliding scale from 1 Type A space on lots of 12 or fewer up to 11 spaces plus 1% on lots over 1,000.
  • Signage (section 80.37): an accessible permit parking sign that meets section 11 of Regulation 581 under the Highway Traffic Act.
  • Exception (section 80.38): where existing site constraints make the ratio impossible, provide as close to the required number as the site allows.

The regulation sets widths but not lengths. Municipal zoning fills that gap, and Kitchener and most Ontario cities require 5.5 m.

Application

Which Lots Must Comply and When

The parking rules apply when an obligated organization builds new off-street parking or redevelops existing parking that it intends to maintain, under section 80.32. Obligated organizations include the Ontario government, municipalities and other public sector bodies, and any business or non-profit with at least one employee in Ontario that provides goods, services or facilities.

Large organizations, with 50 or more employees in Ontario, have had to comply since January 1, 2017, and small organizations since January 1, 2018. Designated public sector organizations started in 2016 and the Ontario government in 2015.

The regulation defines redevelopment as planned significant alterations and expressly excludes maintenance, naming painting and minor repairs as examples. Restriping existing accessible stalls on the same lines does not trigger the full requirements, but a re-layout that moves stalls, adds capacity or rebuilds the lot does.

  • Exempt: lots used only for buses, delivery vehicles, law enforcement vehicles, ambulances and similar medical transport, or impounded vehicles
  • Exempt: a lot that is not on a barrier-free path of travel under the Building Code, where the organization has several lots on one site serving the building
  • Not exempt: a small plaza, condo visitor lot or church lot that is being re-laid out

Even when a restripe does not legally trigger the rules, it is the cheapest moment to fix a narrow stall or a missing aisle, because the lines are being painted anyway.
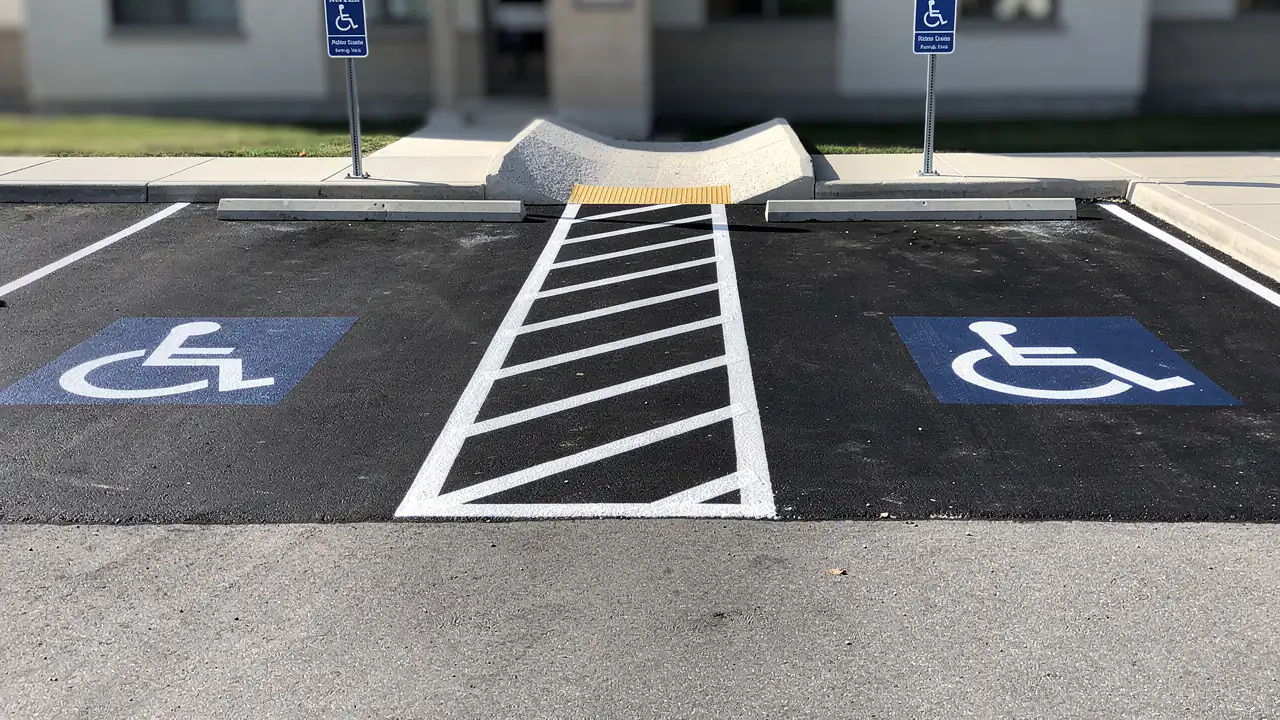
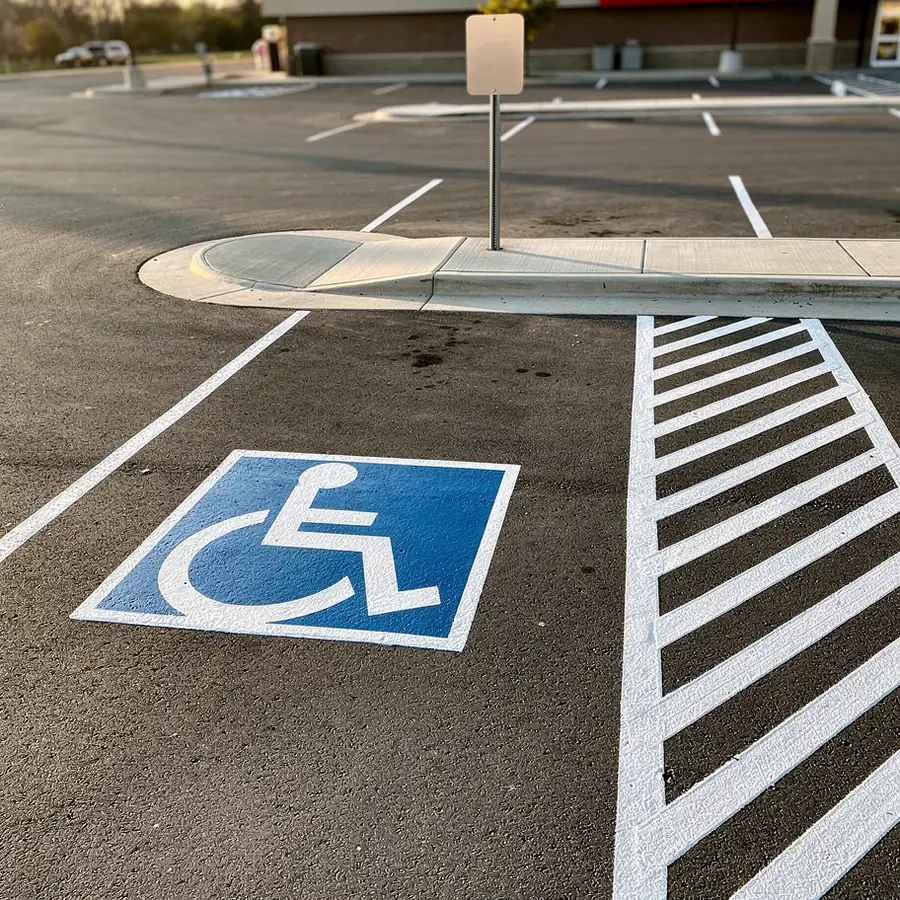
Wide Type A stall beside shared aisle

Space counts

How Many Accessible Spaces You Need

The number of accessible spaces depends on the total number of stalls in the lot, from 1 Type A space on a lot of 12 or fewer up to 11 spaces plus 1% of the total on lots over 1,000, under section 80.36. Round up to the next whole number, then split the result between Type A and Type B.

An even result splits equally between Type A and Type B. An odd result splits equally, and the extra space may be a Type B.

Minimum accessible spaces for off-street parking, O. Reg. 191/11, section 80.36
Total parking spacesAccessible spaces requiredWorked example
1 to 121, which must be Type A10 stalls: 1 Type A
13 to 1004% of the total60 stalls: 2.4, rounded up to 3 (1 Type A, 1 Type B, third may be Type B)
101 to 2001, plus 3% of the total150 stalls: 1 + 4.5 = 5.5, rounded up to 6 (3 Type A, 3 Type B)
201 to 1,0002, plus 2% of the total400 stalls: 2 + 8 = 10 (5 Type A, 5 Type B)
More than 1,00011, plus 1% of the total1,200 stalls: 11 + 12 = 23 (11 Type A, 12 Type B)

Where one site has more than one lot, each lot gets its own count, though the spaces can be distributed between lots if that gives equal or better access to an accessible entrance.

Municipalities can set their own tables through zoning. Kitchener's Table 5-6 uses these same ratios, and site plan review checks them on new projects.

Space types

Type A and Type B Spaces Explained

A Type A space is wide enough for a van with a side-mounted lift or ramp, while a Type B space is a standard-width accessible space that relies on the access aisle beside it. Most lots with more than 12 stalls need both.

Type A: Van Accessible

At least 3,400 mm (about 11 ft 2 in) wide, plus the 1,500 mm aisle, so a Type A space and its aisle take about 4.9 m of curb. It must carry signage identifying it as van accessible.

Where a lot needs only one accessible space, it must be Type A.

  • Best placed closest to the accessible entrance
  • Needs clear height above it in a parking garage, so check the deck height before choosing a garage location

Type B: Standard Accessible

At least 2,400 mm (about 7 ft 10 in) wide, the same width as a compact stall but with the full 5.5 m length most by-laws require. It shares an access aisle with a neighbouring space.

Pairing a Type B with a Type A across one shared aisle saves curb length on tight sites.

  • Signed with an accessible permit parking sign, without the van accessible tab
  • Can be the odd extra space when the required count is odd

Access aisles

Access Aisle Rules

Every accessible space needs an access aisle at least 1,500 mm wide that runs the full length of the space and is marked with high tonal contrast diagonal lines, under section 80.35. One aisle may serve two spaces, one on each side.

1,500 mm Minimum Width

About 4 ft 11 in of clear space beside the vehicle door, enough for a wheelchair or walker to turn. We lay out the aisle so its border lines do not eat into that width.

Full Length of the Space

The aisle runs the whole depth of the stall, 5.5 m on a Kitchener lot, so a ramp or lift can deploy anywhere along the side of the vehicle.

High Tonal Contrast Diagonal Lines

The regulation asks for contrast, not a colour. White or yellow hatching on black asphalt works well; pale lines on weathered grey concrete often do not, so concrete lots may need a darker border.

Shared Between Two Spaces

One aisle between two accessible spaces is allowed and saves room. Put it on the side that leads to the curb ramp, so users never cross a drive aisle to reach the entrance.

Signs

Signage Requirements

Each required accessible space must be marked with an accessible permit parking sign that meets section 11 of Regulation 581 under the Highway Traffic Act, under section 80.37. Type A spaces also need signage identifying them as van accessible.

A painted symbol on the pavement does not replace the post-mounted sign. Snow covers pavement markings for weeks at a time in an Ontario winter, and municipal enforcement depends on the sign.

  • A post or wall-mounted permit parking sign at the head of every accessible space, facing approaching drivers
  • A van accessible tab on every Type A space
  • The International Symbol of Access painted in the stall as a supplement to the sign
  • Diagonal hatching in every aisle, kept bright enough to read in rain and at night

Set sign posts after the layout is painted, not before. A post installed first often ends up in the aisle or off-centre once the stall lines go down.

Kitchener by-laws

Kitchener's Extra Rules and Fines

In Kitchener, the City's Accessible Parking By-law adds owner duties and fines on top of the provincial standard. The Zoning By-law sets stall sizes and the count table that site plan review enforces.

  • Proper signs (section 4): every placard designating an accessible space on private property must be a sign that meets the Highway Traffic Act.
  • Snow and obstructions (section 9): owners and anyone in control of the property must keep designated spaces and access to them clear of objects and stored snow.
  • Fines (section 10): parking without a permit in a designated space carries a fine of at least $300 and up to $5,000; other offences under the by-law, such as blocking a space with snow, carry fines of up to $5,000.
  • Towing (section 13): vehicles parked in contravention may be towed or impounded at the vehicle owner's expense.
  • Private lot enforcement: accessible spaces and fire routes on private lots can be ticketed through the City's private property ticketing program when the lot is properly signed.
  • Zoning (Section 5.9): Type A 3.4 m x 5.5 m and Type B 2.4 m x 5.5 m, covered with the other sizes in our guide to Kitchener parking stall dimensions.

Snow is where most Kitchener lots fall down. Tell your plow contractor in writing which stalls are accessible, and that snow must never be piled on them or their aisles.

AODA, not ADA

Why US ADA Guides Don't Apply in Ontario

The Americans with Disabilities Act is US federal law and has no legal force on an Ontario lot. Many line painting websites, including some serving Ontario, still quote ADA stall counts and widths that do not match the AODA.

The differences are real. US standards use their own count table, measure in inches, and set van spaces as one in every six accessible spaces, while Ontario sets Type A and Type B widths in millimetres and splits them roughly evenly.

If a guide quotes stall sizes in inches, refers to a handicap stall, or cites OSHA, it was not written for an Ontario lot. Use Ontario Regulation 191/11 and your municipal zoning by-law instead.

Checklist

Accessible Parking Compliance Checklist

Use this checklist on any Ontario lot before a restripe or re-layout. Each line tells you what the rule is and how to check it in a few minutes with a tape measure.

Accessible parking checklist for Ontario lots
ItemRequirementHow to check
Number of spacesRatio in O. Reg. 191/11 s. 80.36, or your zoning by-law if it asks for moreCount every stall, apply the ratio, round up
Type A and Type B splitEqual split; odd extra may be Type B; a single space must be Type ACount stalls 3.4 m or wider with van accessible signs
Type A width3,400 mm minimumTape centre of line to centre of line at both ends
Type B width2,400 mm minimumSame as Type A
Length5.5 m in Kitchener and most Ontario by-lawsTape from curb face or end line to the aisle
Access aisle1,500 mm wide, full length, high tonal contrast diagonal linesMeasure width and check the hatching is still visible
SignsPermit parking sign under HTA Regulation 581 at each space; van accessible sign on Type AWalk every space
Route to the entranceBest practice: aisle on the curb ramp side, shortest route to an accessible entranceWalk from the aisle to the door
Winter planSpaces and access kept clear; no stored snow (Kitchener by-law s. 9)Written instructions to your plow contractor

Accessible stalls

Have Your Accessible Stalls Painted Correctly

We paint Type A and Type B stalls, hatched aisles and accessibility symbols to the AODA and your municipal by-law through our AODA accessible parking stall painting service. A complete stall with lines, 1.5 m aisle hatching and symbol usually costs $120 to $220 before HST.

If your lot needs more accessible spaces or a new layout, our parking lot layout crew can re-plan the rows around them.

  • Space counts checked against section 80.36 and your zoning table
  • Aisles laid out on the curb ramp side
  • Written quote within one business day from a site plan or satellite photo
Shop
85 West Ave, Kitchener, ON N2M 3A2
Monday to Saturday
7:00am to 9:30pm
Sunday
9:00am to 9:00pm
Call 365-234-5678Free Quote