Layouts on New Pavement
Freshly paved lots get a measured layout from the site plan, with temporary lines first if you need to open before the asphalt cures.
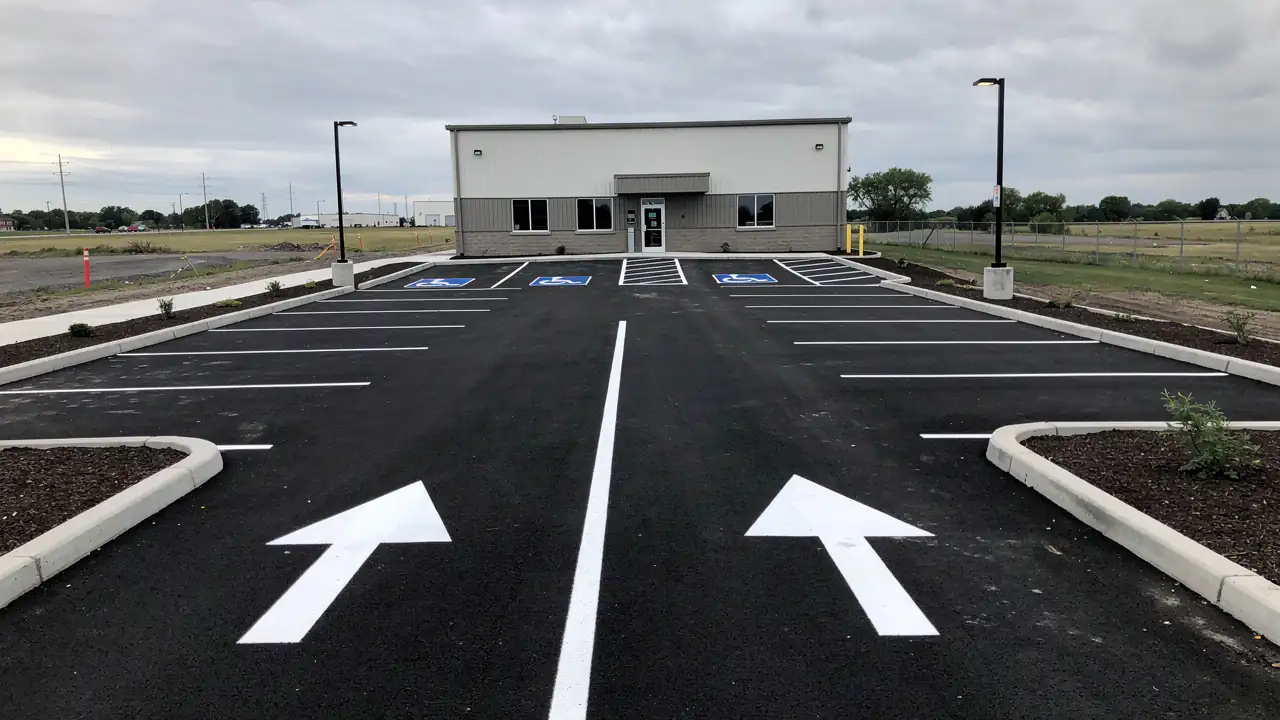
Layouts built to Section 5
Kitchener Parking Lot Line Painting Pros designs and paints parking lot layouts on freshly paved lots and re-lays out existing lots that need more stalls or better traffic flow. We measure the asphalt, plan every stall, aisle and arrow, and paint the result in one booking.
Our layout clients are plaza owners after a repave, condo boards adding EV chargers, and industrial sites whose truck routes no longer match the old lines. In 550+ jobs since 2015, a re-layout has often been the cheapest way an owner found extra parking without buying land.
Every layout is drawn against the City of Kitchener Zoning By-law, Section 5, and Ontario's AODA barrier-free rules. That matters because moving or resizing stalls is the point where those rules start to apply to your lot.
What we design
Parking lot layout design is the planning of stall sizes, angles, aisles and markings before any paint goes down. We offer it in four forms, depending on whether the asphalt is new or already striped.
Freshly paved lots get a measured layout from the site plan, with temporary lines first if you need to open before the asphalt cures.
Older lots painted with oversized stalls or wasted corners are redrawn to fit more cars within by-law minimums.
Adding EV, accessible, pickup or visitor stalls to an existing layout without breaking the rows around them.
A marked-up plan with the stall count for your board or owner to approve before we paint a single line.
Signs to look for
A lot needs a fresh layout when the existing lines no longer match the pavement or the way the property is used. Restriping a layout that does not work just repaints the problem.
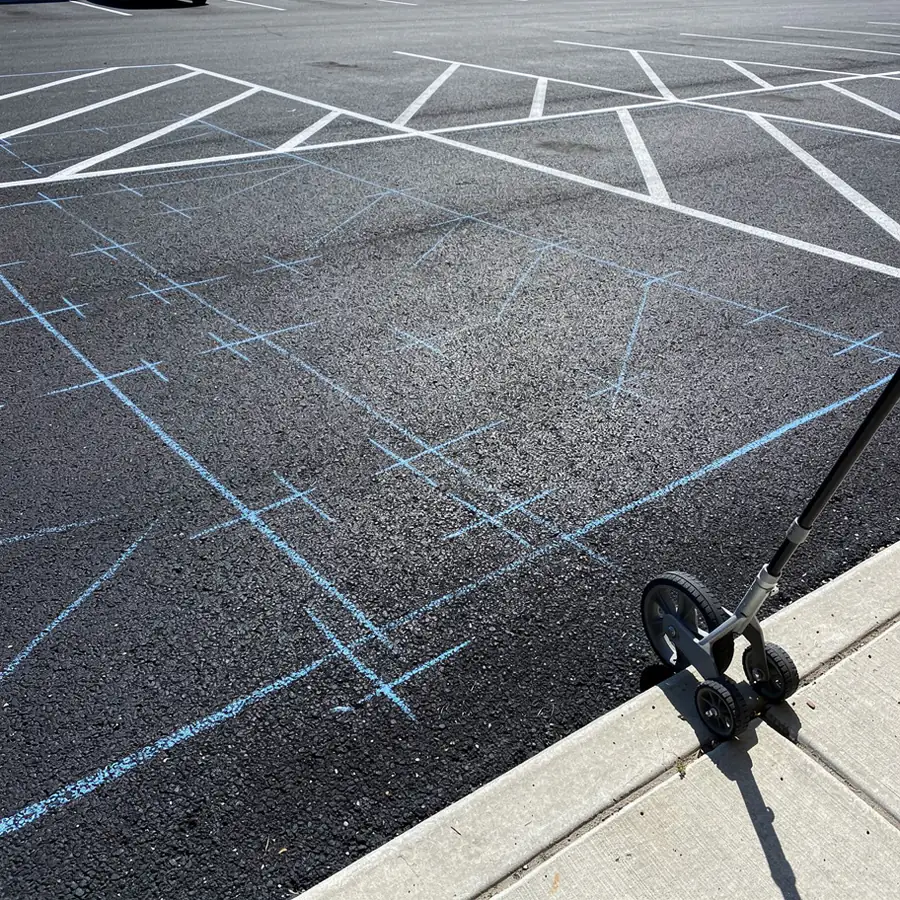
By-law sizes
A standard stall in Kitchener must be at least 2.6 m wide and 5.5 m long (about 8.5 by 18 ft). The table lists the minimums from Table 5-1 and Section 5.9 of the City's Zoning By-law that our layouts are drawn to.
These are minimums, not targets. Stalls beside walls, columns or tight turns often need extra width to stay usable.
| Space type | Minimum size | Notes |
|---|---|---|
| Standard angled or 90 degree stall | 2.6 m by 5.5 m | Applies to most surface stalls |
| Compact stall | 2.4 m by 4.8 m | Up to 10% of angled stalls where 10 or more are required; must be marked as compact |
| Parallel stall, interior | 2.4 m by 6.7 m | End spaces can be 5.5 m long |
| Type A accessible (van) | 3.4 m by 5.5 m | Signed as van accessible |
| Type B accessible | 2.4 m by 5.5 m | Paired with Type A stalls |
| Accessible access aisle | 1.5 m wide, full stall length | High tonal contrast diagonal lines; can be shared by two stalls |
| Drive aisle | 6 m | Minimum for lots that do not go through site plan approval |
The full rules are in Section 5 of the Kitchener Zoning By-law, and our guide to parking stall dimensions in Kitchener explains them in plain language.
Stall angles
Use 90 degree stalls when you need the most cars per square metre, and angled stalls when easy entry and one-way flow matter more. The choice also sets how wide your drive aisles must be.
Here is how the three common angles compare on a typical Waterloo Region lot.
Perpendicular stalls fit the most cars and work with two-way aisles, so drivers can circulate in any direction. They are harder to turn into, which is why they suit employee, condo and industrial lots where people park once a day.
At 60 or 45 degrees, drivers swing in without a tight turn, and aisles can be narrower because traffic only flows one way. Plazas with heavy turnover, such as a coffee shop and pharmacy strip, get faster and safer parking this way.
More parking
A re-layout usually adds stalls by bringing oversized spaces down to the 2.6 m minimum and reclaiming dead corners. On a 60 m row, 3 m stalls hold 20 cars, while 2.6 m stalls hold 23.
We look for capacity in four places:
Section 5 of the by-law applies when the amount, size or location of parking spaces or drive aisles changes, so a re-layout must meet today's sizes and accessible ratios. If your property has a site plan agreement with the City, check with Kitchener Planning before changing the layout, because some changes need City review.
Our process
A layout job takes four steps, and the planning steps are the ones that save money. Painting a lot twice because the first plan was wrong costs far more than an extra hour with a measuring wheel.
We start from satellite imagery and your site plan, then confirm on site with a 100 m tape and measuring wheel. Curbs, catch basins, light standards and entrances all go on the plan.
You get a marked-up plan showing every stall, aisle and accessible space with a total stall count. Nothing is painted until you sign off.
Old lines that clash with the new plan are ground off through our parking lot line removal service. We never black them out with paint, because the ghost lines return.
We snap chalk lines, using a laser line on long straight runs, then spray 15 mil wet lines with an airless striper and add stencils last.
New pavement
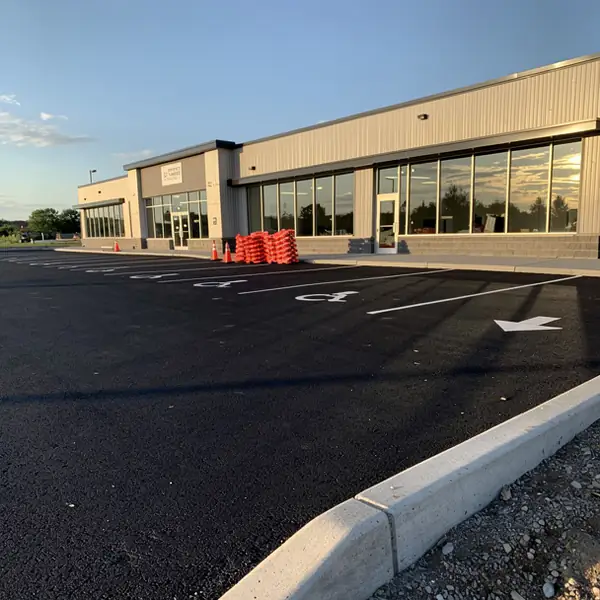
Final lines should go down about 30 days after paving, once the oils in fresh asphalt have cured. Paint applied sooner can discolour and soften, and it bonds poorly.
If the lot has to open right after paving, we paint temporary layout lines first and return for the final coat a month later.
Pricing
A new layout or re-layout typically costs $18 to $30 per stall before HST, roughly double a restripe. The extra covers measuring, drafting, chalk layout and more paint, because every line is new.
Four things move a layout quote up or down:
Compare these figures with restripe rates on our line painting pricing page. Owners who only need the existing lines refreshed should look at our parking lot restriping service instead.
FAQ
Owners planning a new layout usually ask these three questions first.
Often, yes. Lots painted with stalls wider than the 2.6 m minimum, or with unused corners, can usually gain stalls, such as 3 extra cars on every 60 m row when 3 m stalls are redrawn at 2.6 m.
It depends on whether the change affects an approved site plan. Restriping the same layout needs no approval, but moving or resizing stalls brings Section 5 of the by-law into play, so confirm with City of Kitchener Planning before a major change.
A standard stall must be at least 2.6 m wide and 5.5 m long. Compact stalls can be 2.4 m by 4.8 m, but only up to 10% of the angled stalls and only where they are marked as compact.
Free quote
Send your site plan, survey or a satellite screenshot, and tell us what you want the lot to do better. We will reply with a layout quote and, when you go ahead, a stall-by-stall plan for sign-off.