Type A and Type B Stall Lines
Stall lines laid out at the 3.4 m and 2.4 m AODA widths, measured, not traced from old paint.
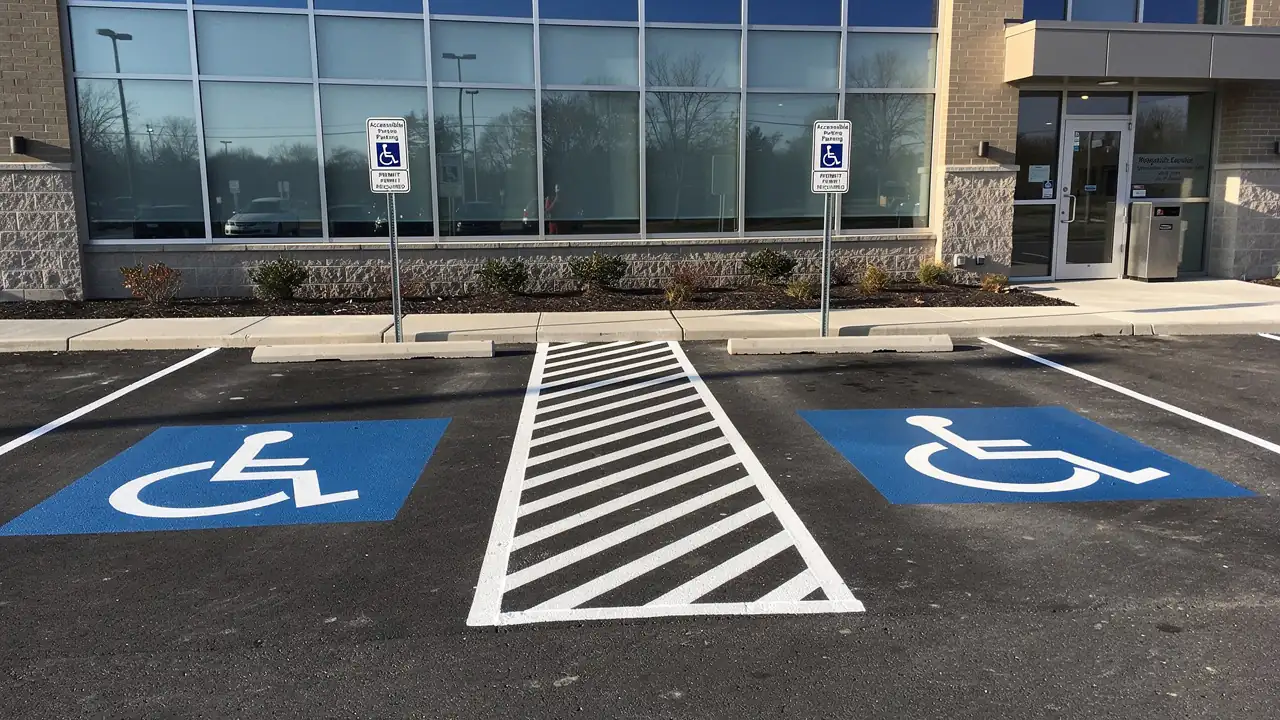
AODA barrier-free parking
Kitchener Parking Lot Line Painting Pros paints barrier-free parking stalls to Ontario's AODA Design of Public Spaces standard and the City of Kitchener's zoning and accessible parking by-laws. That means Type A and Type B stall widths, 1.5 m access aisles with high-contrast diagonal stripes and the International Symbol of Access.
Plazas, medical and dental offices, condo corporations, places of worship and schools book this work most, usually with a restripe or after an accessibility complaint. Accessible stalls are part of most of the 550+ jobs we have finished in Waterloo Region since 2015, and we only quote Ontario rules, never the US ADA figures that fill most search results.
We also tell you plainly what paint cannot do. Signs, snow clearing and stall counts are part of compliance too, and we cover each one below.
What we paint
Our accessible parking service covers everything painted on the pavement for a barrier-free stall. We paint new stalls, refresh faded ones and convert standard stalls when your lot needs more.
Stall lines laid out at the 3.4 m and 2.4 m AODA widths, measured, not traced from old paint.
1.5 m aisles marked with high tonal contrast diagonal lines for the full length of the stall.
Wheelchair symbol stencils, in white or white on a blue background square, centred in each stall.
Two standard stalls turned into an accessible stall and aisle, with old lines ground off.
Type A stalls marked so the sign installer can identify them as van accessible.
We mark where each sign post belongs so your sign contractor installs it at the head of the right stall.
Stall types
A Type A stall is the wider, van accessible stall, at least 3.4 m wide. A Type B stall is a standard-width accessible stall, at least 2.4 m wide, and both are at least 5.5 m long with a 1.5 m access aisle beside them.
Both Ontario Regulation 191/11 and Section 5.9 of Kitchener's Zoning By-law use these sizes. Where one stall is required, it must be Type A, and larger lots split the count evenly between the two types.
| Stall type | Minimum width | Minimum length | Access aisle | Signage |
|---|---|---|---|---|
| Type A (van accessible) | 3.4 m (about 11 ft 2 in) | 5.5 m | 1.5 m, can be shared | Sign identifies it as van accessible |
| Type B | 2.4 m (about 7 ft 10 in) | 5.5 m | 1.5 m, can be shared | Standard accessible parking sign |
A common layout pairs one Type A and one Type B stall on either side of a single shared aisle: 3.4 m, then 1.5 m of hatching, then 2.4 m, for 7.3 m in total. The provincial text is in Ontario Regulation 191/11, Integrated Accessibility Standards.
Stall counts
Kitchener's Table 5-6 sets the count: 1 accessible stall for 1 to 12 spaces, 4% for 13 to 100, 1 plus 3% for 101 to 200, 2 plus 2% for 201 to 1,000, and 11 plus 1% above 1,000. Fractions are rounded up to the next whole stall.
Here is how that works out on three lot sizes we paint often.
| Total stalls | Calculation | Accessible stalls | Type mix |
|---|---|---|---|
| 50 (small plaza) | 4% of 50 = 2 | 2 | 1 Type A, 1 Type B |
| 120 (office or medical building) | 1 + 3% of 120 = 4.6, rounded up | 5 | 2 Type A, 3 Type B |
| 300 (large plaza) | 2 + 2% of 300 = 8 | 8 | 4 Type A, 4 Type B |
Odd totals give the extra stall to Type B, as in the 120 stall example. Our guide to AODA accessible parking requirements covers the provincial ratios and exceptions in more depth.
Access aisles
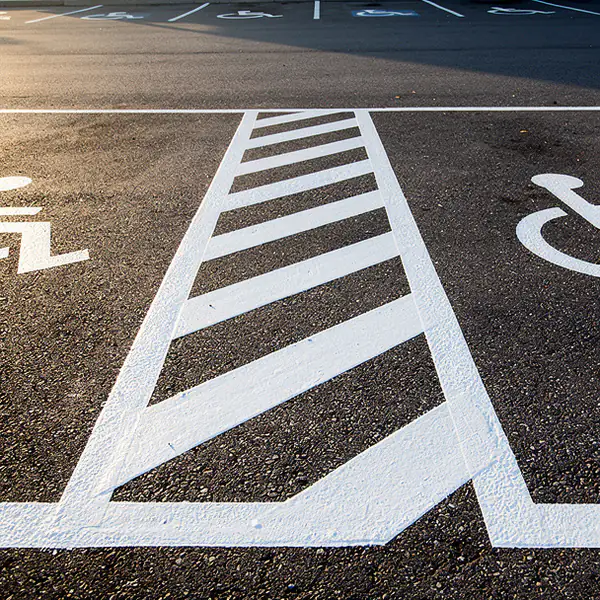
An access aisle must be at least 1.5 m wide, run the full length of the stall and be marked with high tonal contrast diagonal lines. One aisle can serve two stalls, one on each side.
High tonal contrast means the stripes stand out sharply from the pavement, such as white or yellow on dark asphalt.
Restripe or redesign
Restriping the same layout does not, by itself, trigger the AODA parking requirements. The Design of Public Spaces rules apply to newly built and redeveloped off-street parking, and repainting faded lines in place is maintenance.
A re-layout is different. Kitchener's Section 5 applies when the amount, size or location of parking spaces changes, so moving stalls or adding rows brings today's accessible sizes and ratios into play.
Our advice is simple: if your lot already has fewer accessible stalls than Table 5-6 calls for, fix it during the restripe, when the work costs least. Ontario's plain-language guide on how to make public spaces accessible summarizes the parking requirements for owners.
Winter
Owners in Kitchener must keep accessible spaces and the access to them clear all year, including of stored snow, under Section 9 of the Accessible Parking By-law. A snowbank pushed into an access aisle can draw the same fine as a faded marking.
Three habits help most:
Our process
Painting accessible stalls takes five steps, and two of them happen before any paint is opened. Most lots can have their accessible stalls done in the same visit as the general restripe.
We count the total stalls and compare the accessible count with Table 5-6.
You approve how many Type A and Type B stalls go where, closest to the accessible entrance.
We measure 3.4 m, 2.4 m and 1.5 m widths with a tape and snap chalk lines rather than following old paint.
Stall lines, diagonal aisle stripes and the symbol stencil go down with 15 mil wet film.
Dated before and after photos are emailed the same day for your accessibility and insurance records.
Pricing
A complete accessible stall costs $120 to $220 before HST in Kitchener, including stall lines, the 1.5 m aisle hatching and the symbol. A shared aisle between two stalls lowers the cost per stall.
Converting standard stalls adds line removal at $1.50 to $3.00 per linear foot, because old lines that cross the new aisle must be ground off. Single stall touch-ups fall under our $450 minimum unless they are added to a larger restripe.
Most owners add accessible stalls to a general parking lot restriping job, and full rates are on our pricing page.
Why us
Property managers trust us with accessible parking because our layouts are built on Ontario law, not US ADA guides. The photos and notes we send also give them a record if a complaint or audit comes in.
AODA Type A and Type B widths, Kitchener Table 5-6 counts and full-length aisles on every job.
Same-day photos of every accessible stall, ready for your files.
Accessible stalls in Kitchener, Waterloo medical and office lots and Cambridge plazas, alongside our fire route markings.
FAQ
These are the accessible parking questions we answer most for Kitchener owners.
A Type A van accessible space is at least 3.4 m wide and a Type B space at least 2.4 m wide, both at least 5.5 m long. Each needs a 1.5 m access aisle beside it, which two stalls can share.
No. Neither the AODA nor Kitchener's zoning by-law requires a blue stall; what they require is the correct width, the signed space and a high tonal contrast striped aisle. Blue backgrounds behind the wheelchair symbol are common practice because they help drivers spot the stall.
City of Kitchener by-law enforcement, plus owners enrolled in the City's private property ticketing program, which needs proper signs at every entrance. Details are on the City's private property ticketing enforcement page.
Yes. One 1.5 m aisle can sit between two accessible stalls, which saves space and is the layout we recommend for most lots.
Free quote
Send a satellite screenshot of your lot and your total stall count. We will check your accessible count against Table 5-6 and quote the stalls, aisles and symbols you need within 1 business day.